blog
What Is A Passive House? A Beginner’s Guide to A Healthier, More Efficient Home.
Building a home is one of the biggest and most impactful investments you’ll ever make. If you’ve started researching energy-efficient homes, you’ve probably come across the term Passive House. While it may sound like just another building trend, Passive House is well-established as one of the world’s most rigorous building standards – and one that delivers lasting benefits for homeowners.
At its core, a Passive House is exceptionally comfortable, healthy, durable, and energy efficient. Rather than relying on larger mechanical systems to compensate for poor construction, Passive House focuses on getting the building envelope – the walls, roof, windows, doors, and foundation that separate the interior from the exterior – right from the very beginning.
The result is a home that performs better every day, in every season.
More Than Just Energy Savings
Many people associate Passive Houses with lower utility bills. While energy efficiency is certainly one of the greatest advantages, it’s only part of the story.
Passive Houses maintain remarkably consistent indoor temperatures throughout the year. Drafty rooms, cold floors, and hot upstairs bedrooms become things of the past. Advanced insulation, airtight construction, and intentionally placed high-performance windows work together to create a temperature stable, quieter, more comfortable living environment.
The building’s continuous fresh-air ventilation system also improves indoor air quality by delivering filtered fresh air while removing excess humidity and airborne pollutants. For many homeowners, this means a healthier home with fewer allergens, more consistent humidity levels, and greater overall comfort. In addition, in the event of a natural disaster such as wildfire or other local exposure to contaminated air, Passive House occupants can secure windows and rely on their fresh-air ventilation system to breathe healthily indoors, and to prevent lasting damage from contaminant penetration of the home.
Better Building Starts with Better Planning
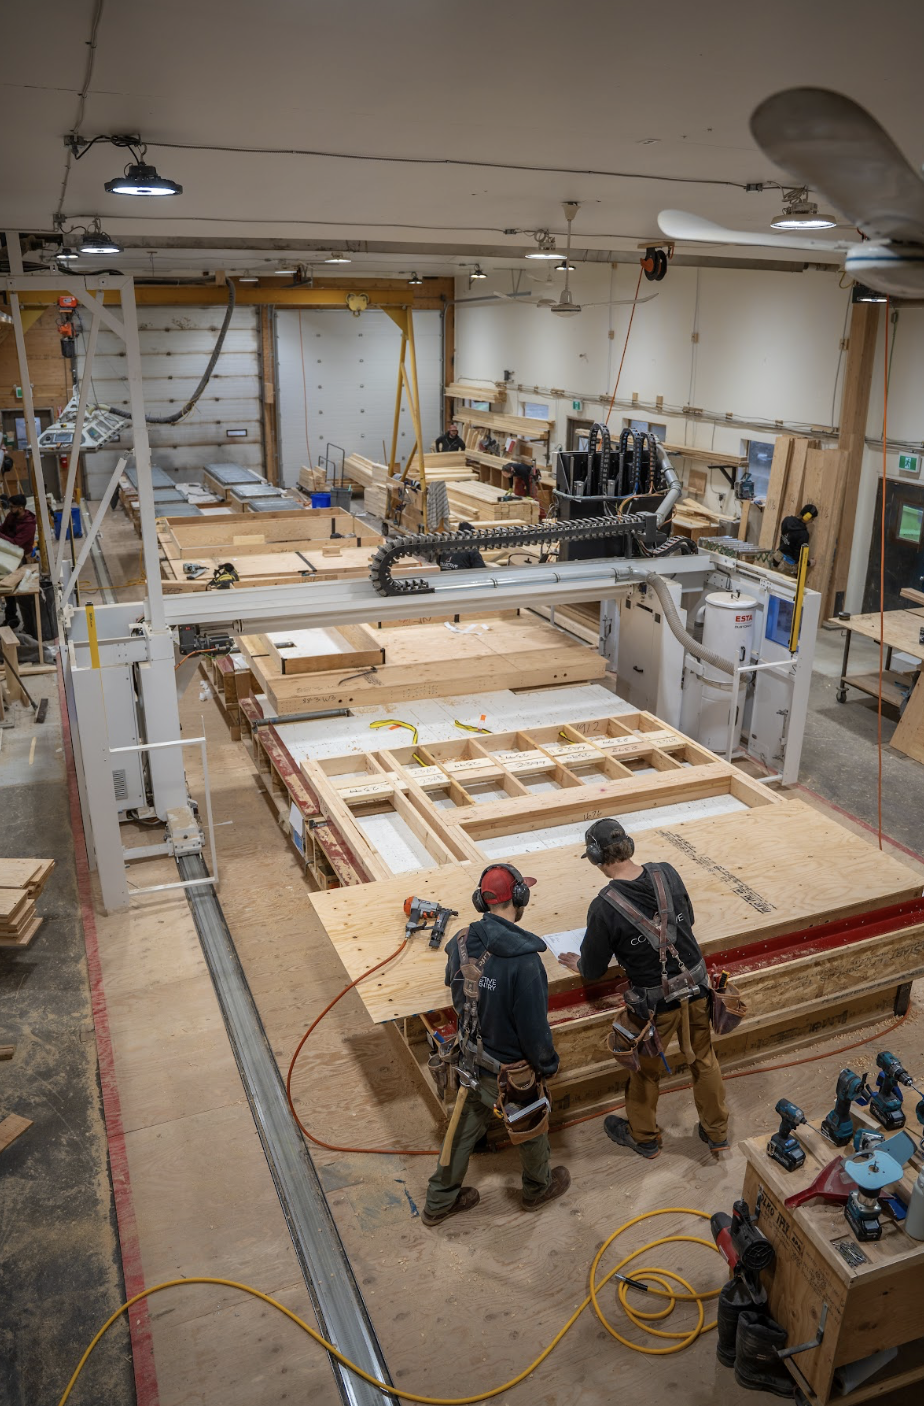
One of the defining characteristics of a successful Passive House build is that performance begins long before construction starts. Passive House construction has high demands to achieve exemplary airtightness and thermal bridge free details. Offsite manufacturing provides the quality and control that Passive House demands. High-performance buildings aren’t created by simply selecting better products – they’re the result of thoughtful planning, collaboration, and precise execution.
The earlier critical decisions are made, the smoother the project goes—and the easier it is to achieve exceptional performance without unnecessary complexity.
Experts at Collective Carpentry account for this in their processes when approaching a Passive House or any high-performance prefabricated construction project. Through integrated project planning, advanced 3D modeling, and precise information management, they identify potential challenges before materials ever arrive on site. That proactive approach reduces waste, improves accuracy, and creates a smoother building process from design through installation.
This philosophy aligns closely with Design for Manufacturing and Assembly (DfMA) – an approach that simplifies construction by making smarter decisions upfront. The result is a more efficient project with fewer surprises along the way.
Why Panelized Construction Makes Sense
Another important piece of the Passive House process is panelized construction.
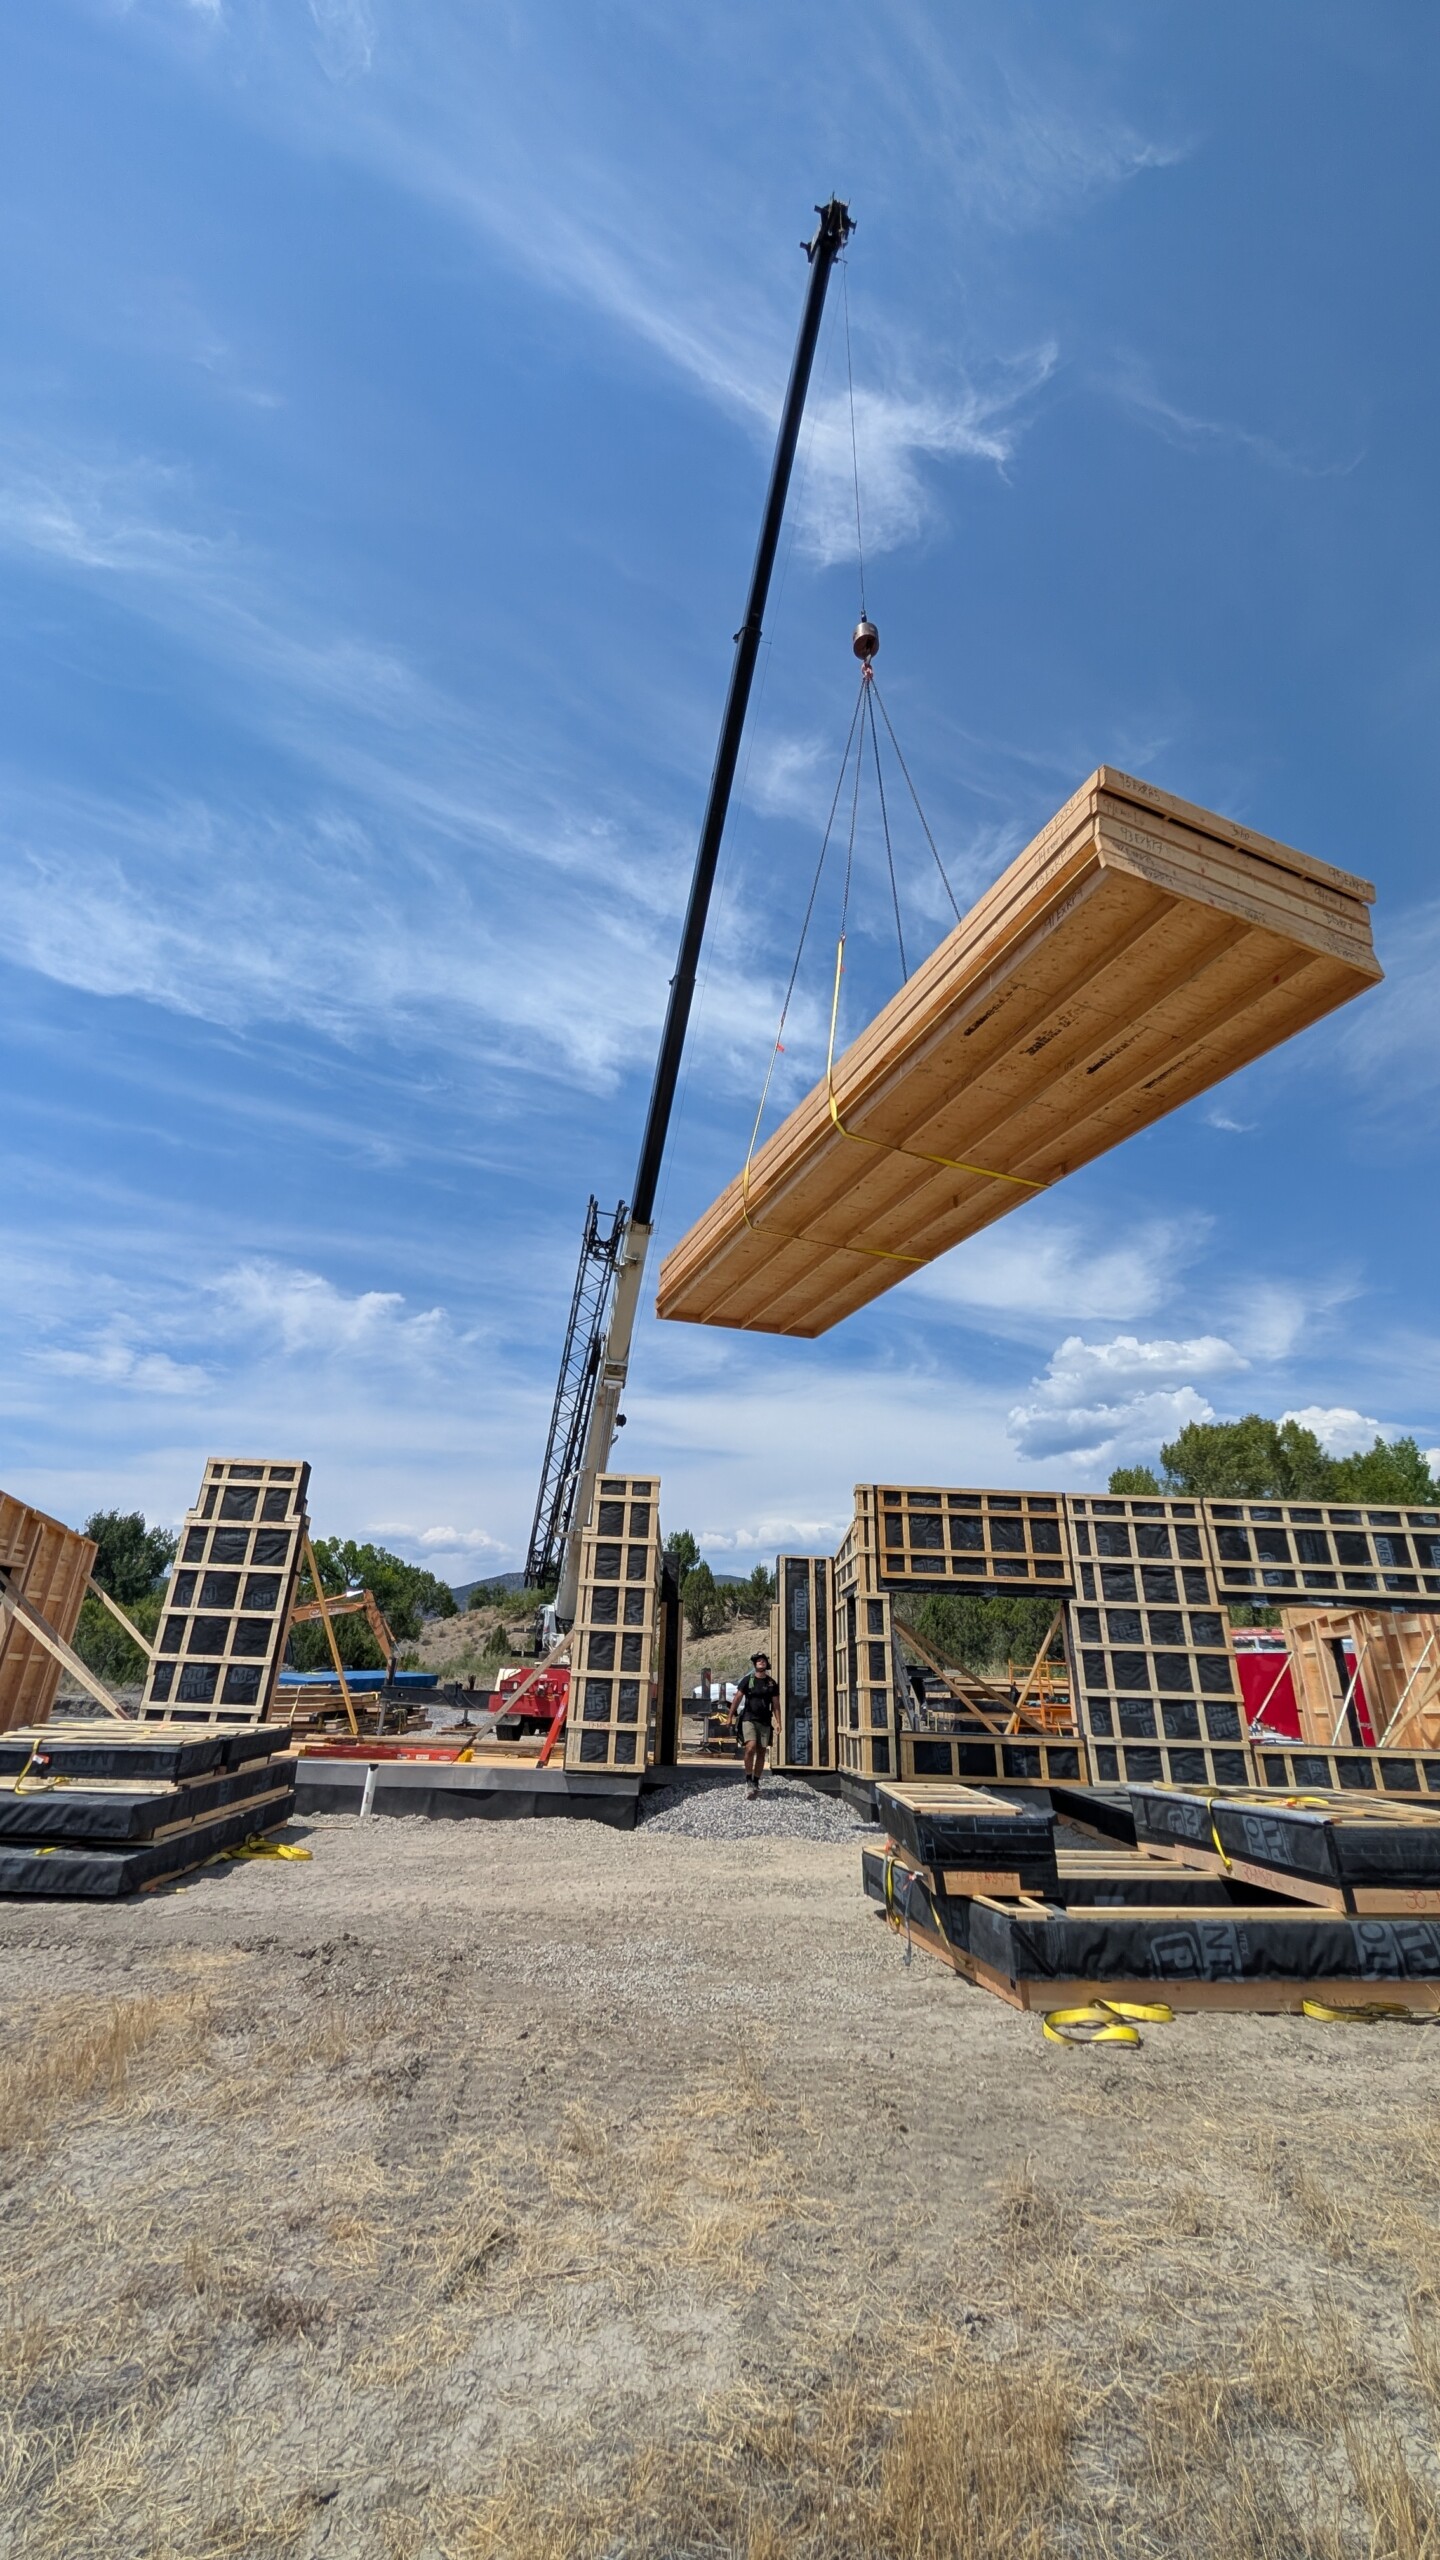
Rather than building every wall on-site, high-performance wall assemblies are prefabricated in a controlled environment where precision and quality can be closely monitored. This allows for tighter tolerances, faster installation, and improved overall building quality and performance. In addition, off-site construction mitigates the risk of potentially exposing the home’s structure to mold and mildew-inducing rain.
When combined with careful planning and detailed digital modeling, panelized construction helps ensure the finished home performs exactly as it was designed. At Collective Carpentry, we believe that exceptional buildings begin with thoughtful planning. By combining collaborative project management, advanced 3D modeling, and precision-built panelized building envelopes, we help turn high-performance designs into high-performance realities.
Thinking About Building a Passive House?
Whether you’re just beginning to explore Passive House or already working with a design team, early planning makes all the difference. Collective Carpentry partners with architects, builders, and homeowners to simplify the process through collaborative planning, advanced 3D modeling, and precision-built panelized assemblies – helping projects move from concept to construction with confidence.
Ready to learn more? Contact Collective Carpentry to start the conversation.