blog
Modular versus Panelized Offsite Construction: What’s the Difference?
Not all offsite construction methods are created equal. Understanding the difference between panelized and modular construction is an important first step in choosing the right building system. Two of the most common approaches – volumetric modular construction and panelized construction – are often grouped together, even though they differ significantly in how they’re designed, manufactured, transported, and assembled.
Understanding the distinction can help architects, builders, developers, and homeowners choose the right system for their project.
What is Volumetric Modular Construction?
Volumetric modular construction involves building three-dimensional sections of a building – often complete rooms or entire modules – in a factory. These modules are finished with insulation, drywall, windows, and in many cases cabinetry, plumbing, and electrical before being transported to the jobsite. We’ve all seen a flatbed trailer with a ‘wide load’ sign, delivering one of these to its resting place.
Once delivered, the modules are craned into place and connected to create the completed building.
This approach works well for projects with repetitive floor plans, such as hotels, student housing, or multifamily developments where many units are nearly identical.
The biggest tradeoff is flexibility. Because the building is designed around transportable modules, architectural freedom can be limited by shipping dimensions, transportation logistics, and factory production requirements. The resulting spaces can also feel very small, due to the transportation limitations including the added cost to ship by air.
What is Panelized Construction?
Panelized construction involves a significantly different approach, but retains the benefits of indoor production.
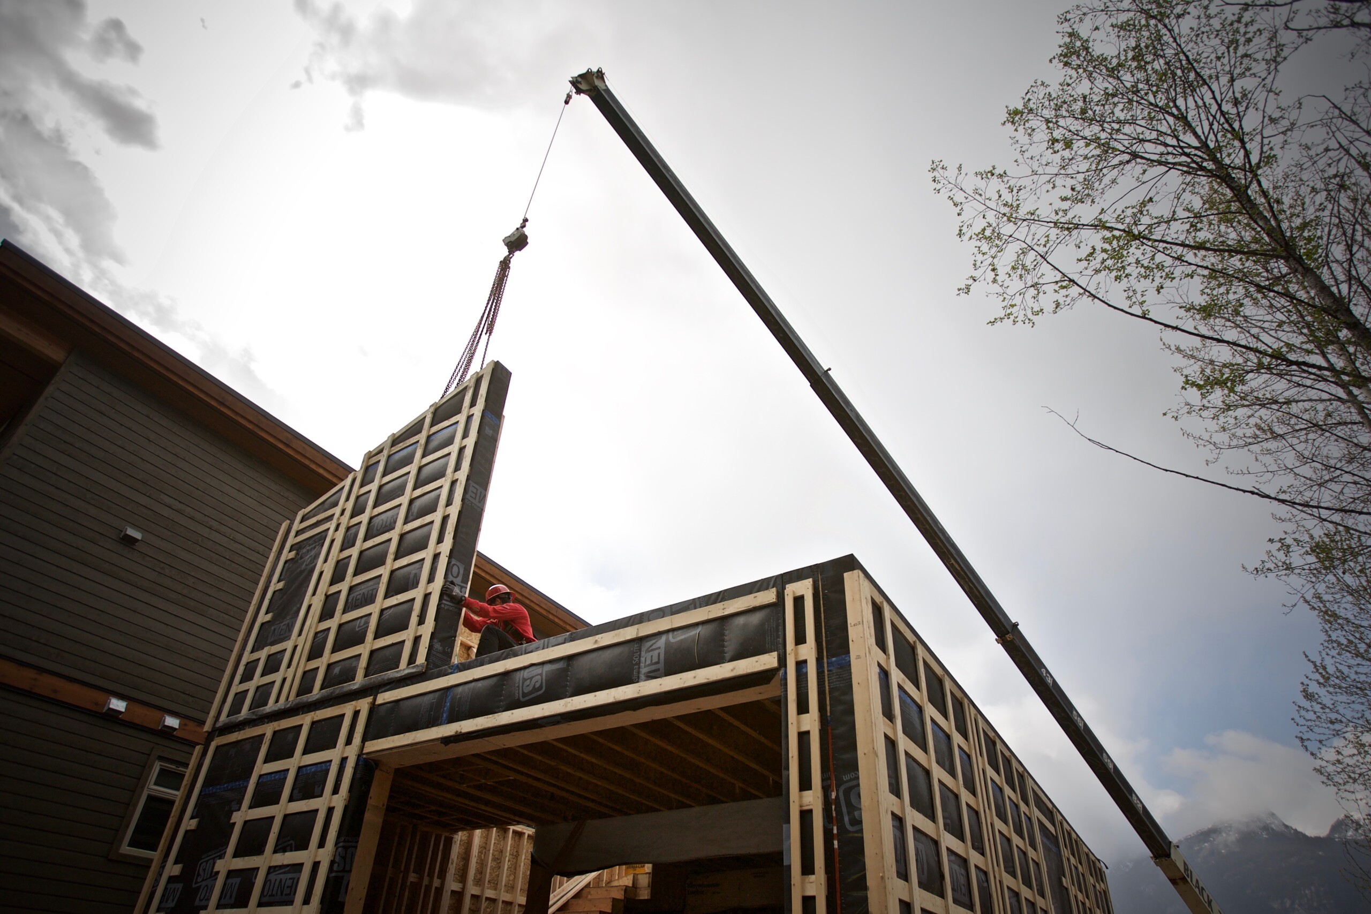
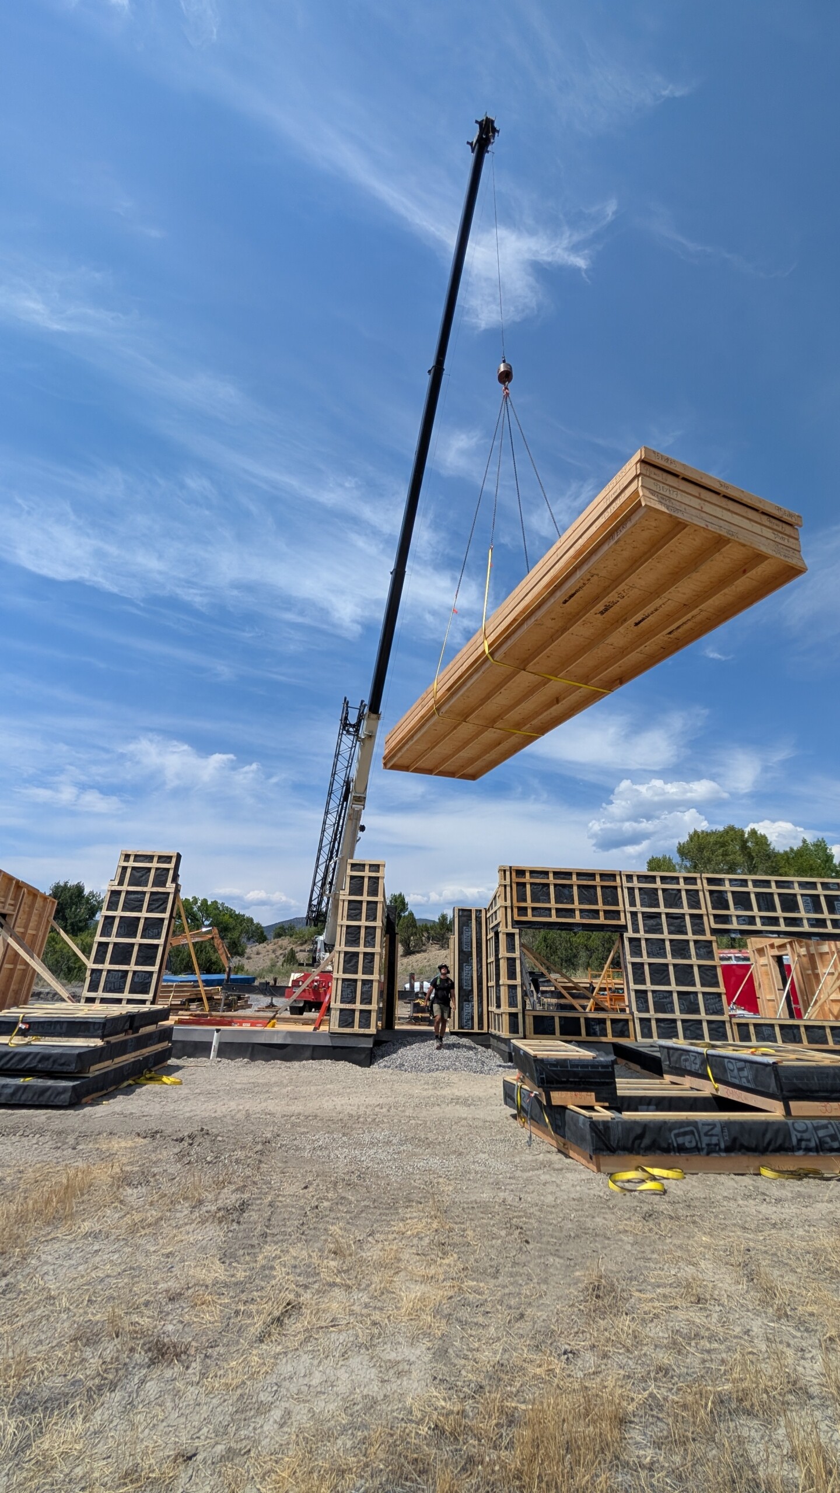
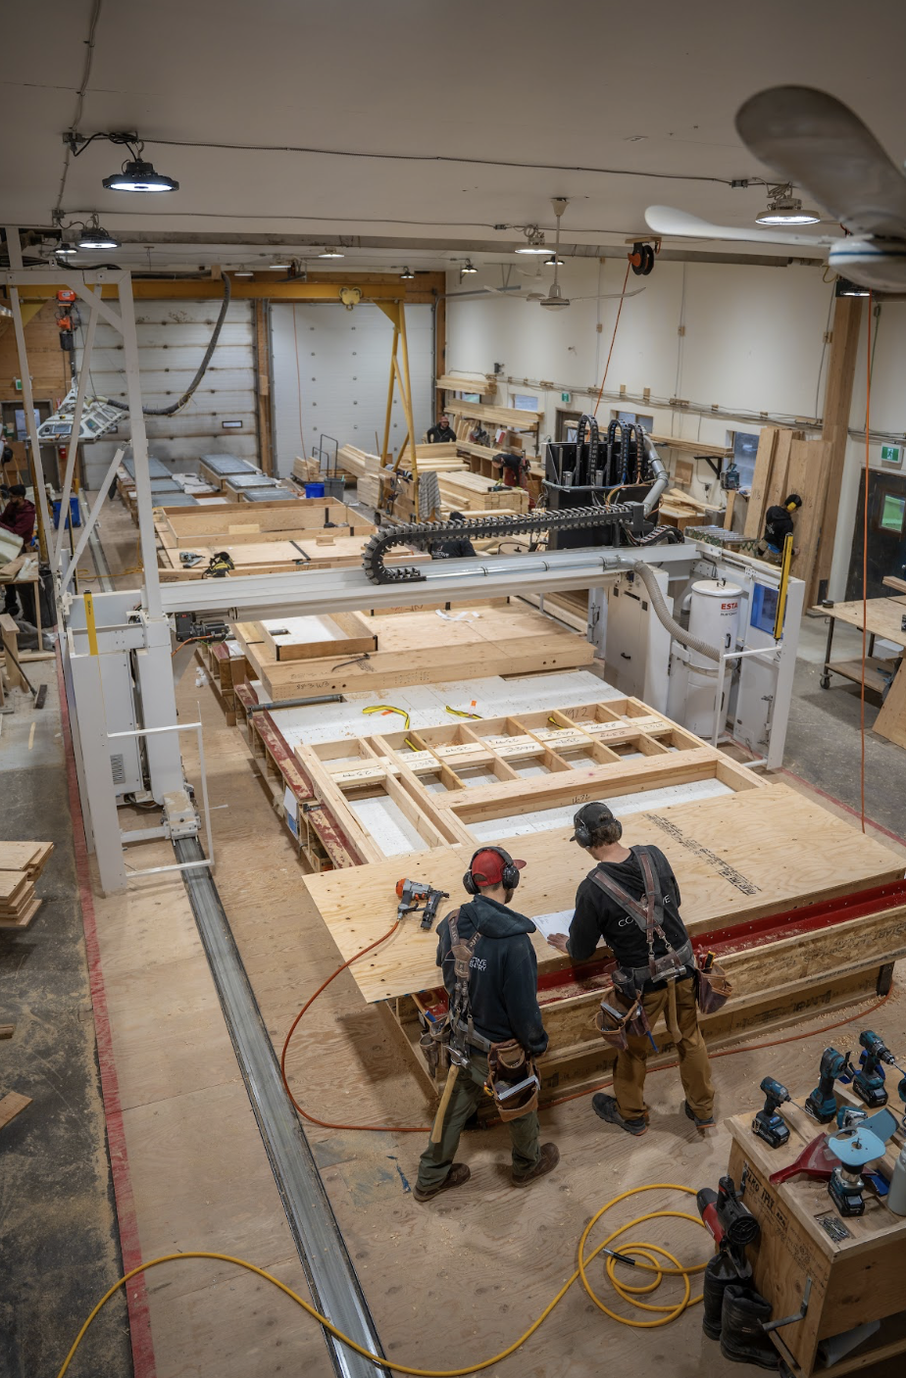
Instead of shipping completed rooms, panelized construction involves manufacturing structural, insulated, stick-framed wall, roof, and floor panels in a climate-controlled production facility. Through Collective Carpentry’s Panel Production process, every panel is fabricated with precision and quality control before being loaded onto flatbed trucks and delivered to the jobsite.
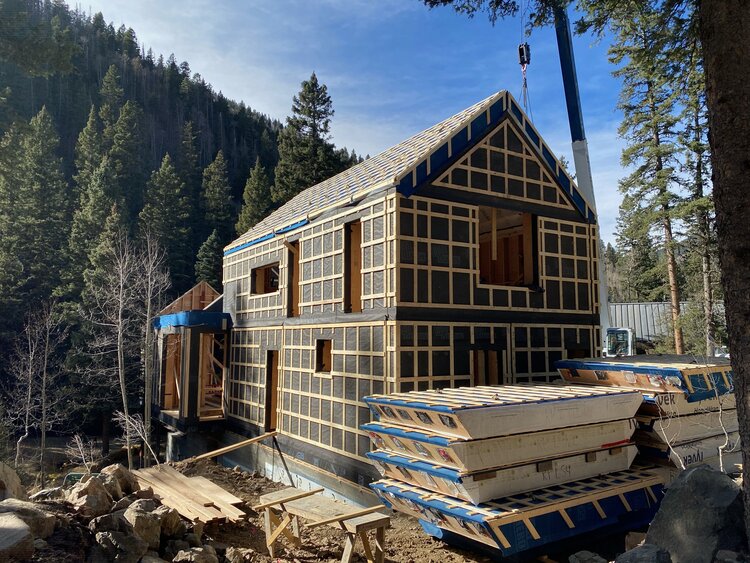
Once onsite, those panels are assembled into a complete building envelope by our experienced Panel Installation team.
The result is a prefabricated building envelope that can be weathered in quickly, while providing greater predictability around quality, schedule, and onsite coordination – without forcing the project into the dimensional constraints of a volumetric module.
Because each project is manufactured specifically for a custom design, architects are free to create custom homes and buildings without being constrained by the size or shape of a transportable module. Large windows, unique rooflines, and custom architectural designs are all achievable while still capturing the efficiencies of offsite fabrication.
In other words, panelized construction supports custom architecture rather than dictating how a home must function or feel.
Installation is Part of the Building System
Manufacturing exceptional panels is only one part of a successful project.
The performance of the building envelope depends on careful sequencing, structural connections, and meticulous air sealing during installation. That’s why Collective Carpentry’s solutions include optional installation services with our experienced in-house Panel Installation crew. Our install team understands the building system from production through final assembly, ensuring the highest level of quality control from factory manufacturing to seamless execution of the Collective Carpentry panelized package or installation on-site.
Using detailed installation drawings, our crews work alongside builders to ensure every panel is installed accurately and performs exactly as it was designed. The result is a building that is enclosed quickly while maintaining the performance, durability, and craftsmanship expected of a high-performance building.
Panelized construction relies on more than quality manufacturing – it also depends on careful, experienced installation in the field.
Built for Performance
Whether your goal is Passive House, High Performance, or simply a better-built building, panelized construction offers a balance that’s difficult to match: factory-built precision, rapid enclosure, and virtually unlimited design freedom.
Architects, developers, and general contractors look to off-site construction to help manage the risk inherent in delivering often complex buildings on schedule and on budget. By limiting weather exposure during construction, optimizing the construction process by performing the work of several trades in a controlled facility, and limiting time on site, professionals are able to more confidently deliver higher quality buildings with higher performance standards. In areas with evolving building codes, a limited or high cost labor pool, or short optimal building seasons, building off-site is a no-brainer.
At Collective Carpentry, we believe prefabrication should expand what’s possible – not limit it.
To learn more about our process – from designing for prefab through production, logistics, and installation – visit the Our Services page. Architects and builders who are new to panelized construction may also find our Design Guide helpful for understanding how the Collective Carpentry Building System integrates into a project.